
Listing Courtesy of: CENTRAL VIRGINIA REGIONAL MULTIPLE LISTING SERVICE / Listed By: Danielle Bowers, Century 21 Lifestyle
723 Waterfront Drive Colonial Heights, VA 23834
Active (57 Days)
$699,000 (USD)

Description
MLS #:
2623710
2623710
Taxes
$8,987(2026)
$8,987(2026)
Lot Size
0.55 acres
0.55 acres
Type
Single-Family Home
Single-Family Home
Year Built
2005
2005
Style
Colonial, Two Story
Colonial, Two Story
Community
Conjurers Neck
Conjurers Neck
Listed By
Danielle Bowers, Century 21 Lifestyle
Source
CENTRAL VIRGINIA REGIONAL MULTIPLE LISTING SERVICE
Last checked Oct 26 2026 at 6:25 AM GMT+0000
CENTRAL VIRGINIA REGIONAL MULTIPLE LISTING SERVICE
Last checked Oct 26 2026 at 6:25 AM GMT+0000
Bathroom Details
- Full Bathrooms: 3
- Half Bathroom: 1
Interior Features
- Dishwasher
- Microwave
- Disposal
- Refrigerator
- Dining Area
- Double Vanity
- Gas Cooking
- Fireplace
- Wine Cooler
- Ceiling Fan(s)
- Separate/Formal Dining Room
- Eat-In Kitchen
- Kitchen Island
- French Door(s)/Atrium Door(s)
- Breakfast Area
- High Speed Internet
- Bay Window
- Garden Tub/Roman Tub
- Granite Counters
- Laundry: Washer Hookup
- Built-In Features
- Bookcases
- Wired for Data
- Gas Water Heater
- Laundry: Dryer Hookup
- Bath In Primary Bedroom
Subdivision
- Conjurers Neck
Lot Information
- Cul-De-Sac
Property Features
- Fireplace: Gas
- Fireplace: 3
Heating and Cooling
- Natural Gas
- Zoned
Basement Information
- Crawl Space
Homeowners Association Information
- Dues: $170/Annually
Flooring
- Wood
- Tile
- Ceramic Tile
- Partially Carpeted
Exterior Features
- Roof: Composition
Utility Information
- Utilities: Water Source: Public
- Sewer: Public Sewer
School Information
- Elementary School: Tussing
- Middle School: Colonial Heights
- High School: Colonial Heights
Parking
- Paved
- Garage Door Opener
- Attached
- Driveway
- Garage
- Two Spaces
Stories
- 2
Living Area
- 4,510 sqft
Listing Price History
Date
Event
Price
% Change
$ (+/-)
Oct 12, 2026
Price Changed
$699,000
-4%
-$30,000
Oct 02, 2026
Price Changed
$729,000
-3%
-$20,000
Aug 31, 2026
Listed
$749,000
-
-
Location
Estimated Monthly Mortgage Payment
*Based on Fixed Interest Rate withe a 30 year term, principal and interest only
Listing price
Down payment
%
Interest rate
%Mortgage calculator estimates are provided by CENTURY 21 Real Estate LLC and are intended for information use only. Your payments may be higher or lower and all loans are subject to credit approval.
Disclaimer: Copyright 2026 Central Virginia Regional MLS. All rights reserved. This information is deemed reliable, but not guaranteed. The information being provided is for consumers’ personal, non-commercial use and may not be used for any purpose other than to identify prospective properties consumers may be interested in purchasing. Data last updated 10/25/26 23:25




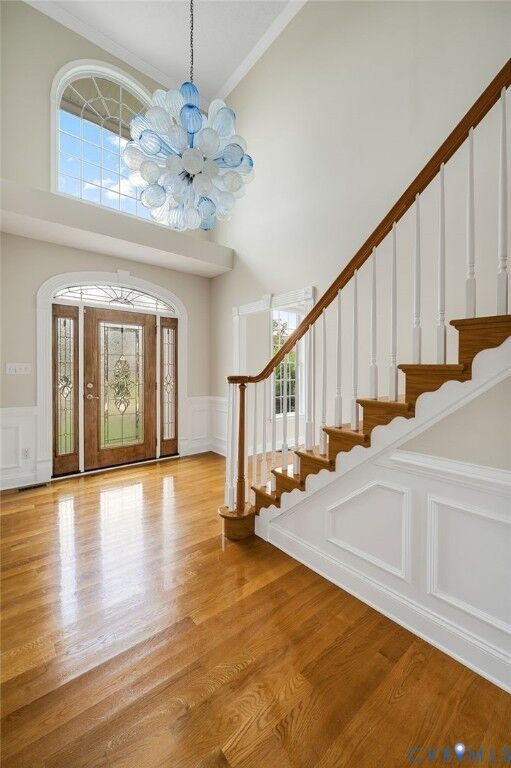
Inside, beautiful hardwood floors flow through the formal living and dining rooms into a private office with French doors and custom built-in cabinetry. The foyer features a hand blown German chandelier. The spacious eat-in kitchen is designed to be the heart of the home, featuring granite countertops, custom-built cabinetry, a dishwasher, range, microwave, wine fridge, and plenty of room to gather.
The open floor plan continues into a sunken family room and inviting morning room with a fireplace, creating comfortable spaces for entertaining or relaxing. The sunroom adds even more year-round living space and features heated tile flooring, dual fans, and flexible memory-vinyl shatterproof windows for an extra touch of comfort.
Upstairs, the huge primary suite is a true retreat with generous space to create your own private sitting area and two large custom closets with an additional laundry. The finished third floor offers incredible flexibility with a large walk-in closet, full bathroom featuring beautiful mosaic tilework, and access to a walk-in attic—ideal for a guest suite, recreation room, home gym, additional bedroom space, or private retreat.
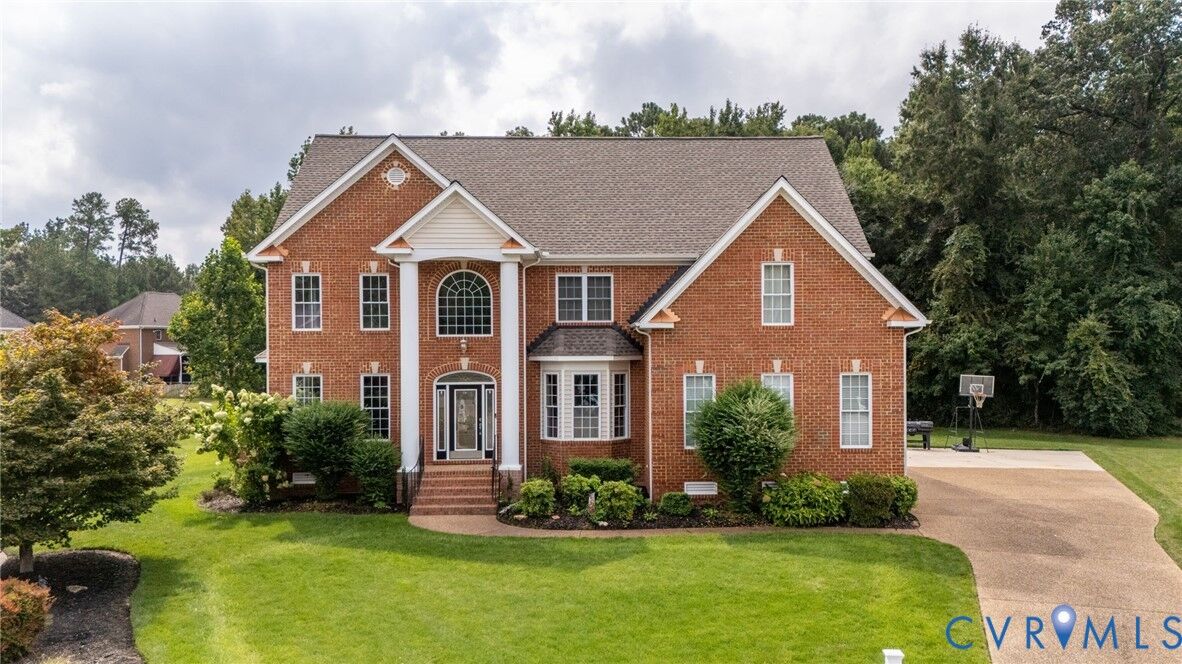
Outside, enjoy the large half-acre cul-de-sac lot, 8 zone irrigation, along with a finished two-car garage and wide driveway offering additional functionality and storage.
Major updates include a new roof installed in 2021 a new water heater in 2025, new carpet, fresh paint throughout.